Harbour Works
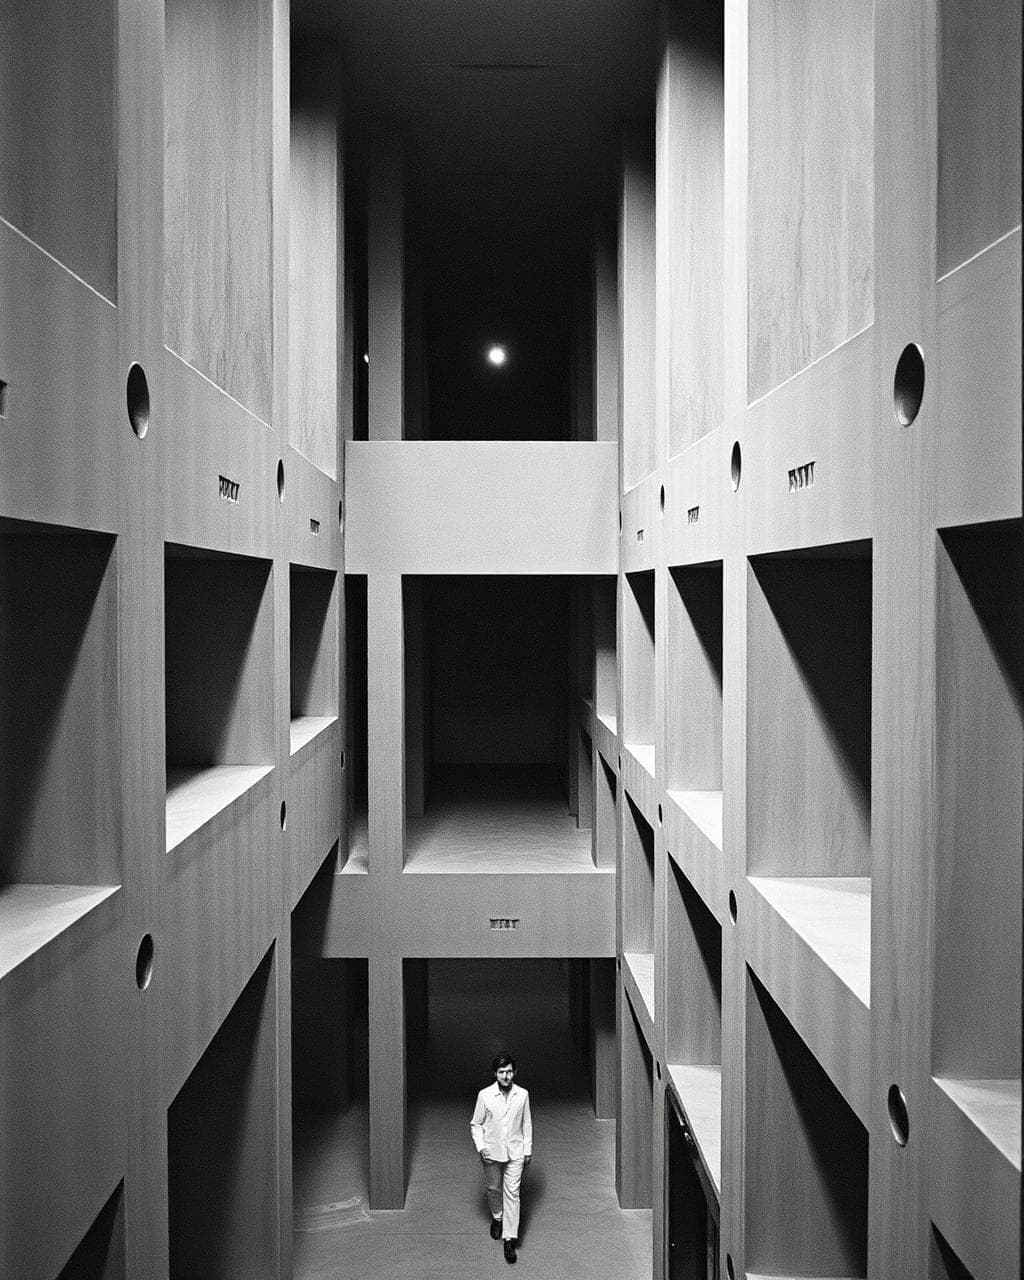
A working floor lit in three layers — ambient wash for the open plan, focused task light at the desk, and a warm evening scene that lets the building wind down without switching off.
SENTINEL_ is an architectural lighting practice. We plan, specify and commission light for interiors and public space — from the first sketch to the final aiming pass.
We treat light as a building material. It sets the depth of a room, the hour of the day and the way people move through a space.
The practice works alongside architects, interior designers and contractors from concept through handover. One team holds the scheme the whole way, so what is drawn is what gets installed.
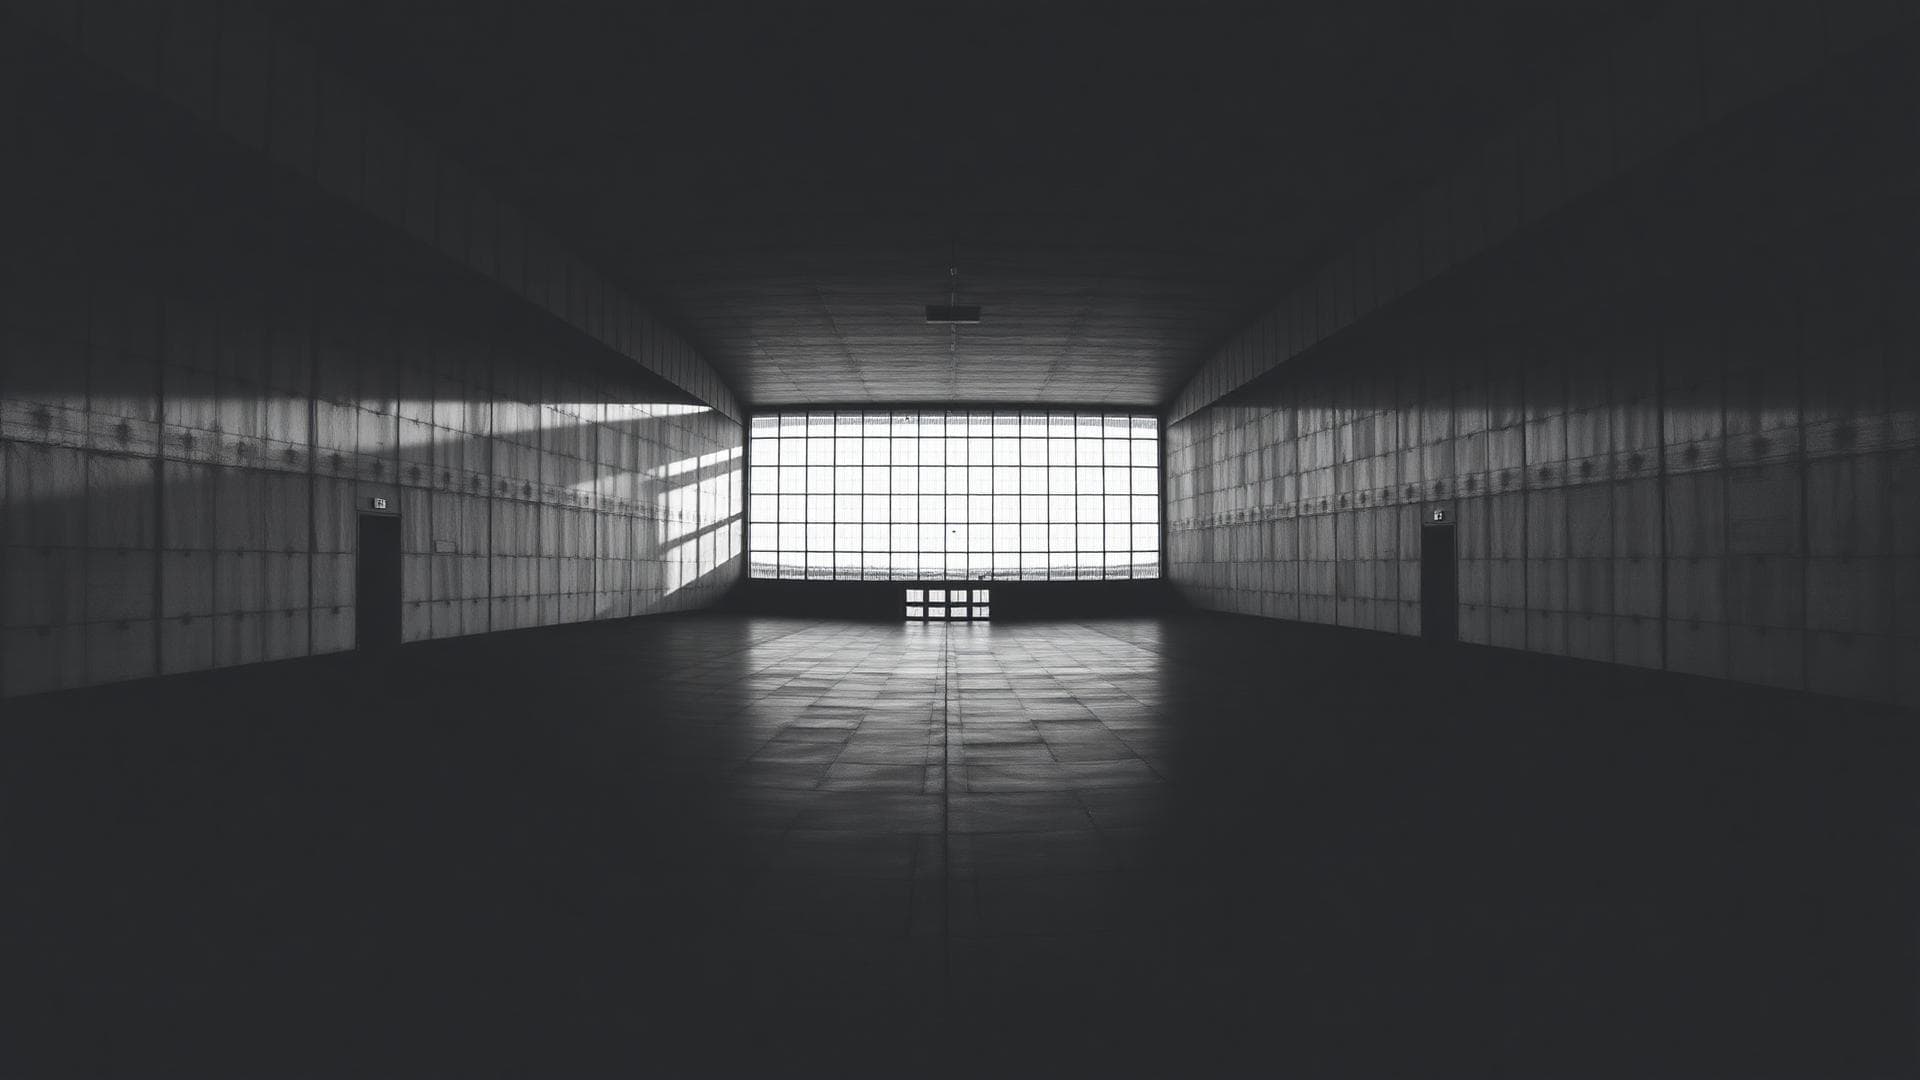
A working floor lit in three layers — ambient wash for the open plan, focused task light at the desk, and a warm evening scene that lets the building wind down without switching off.
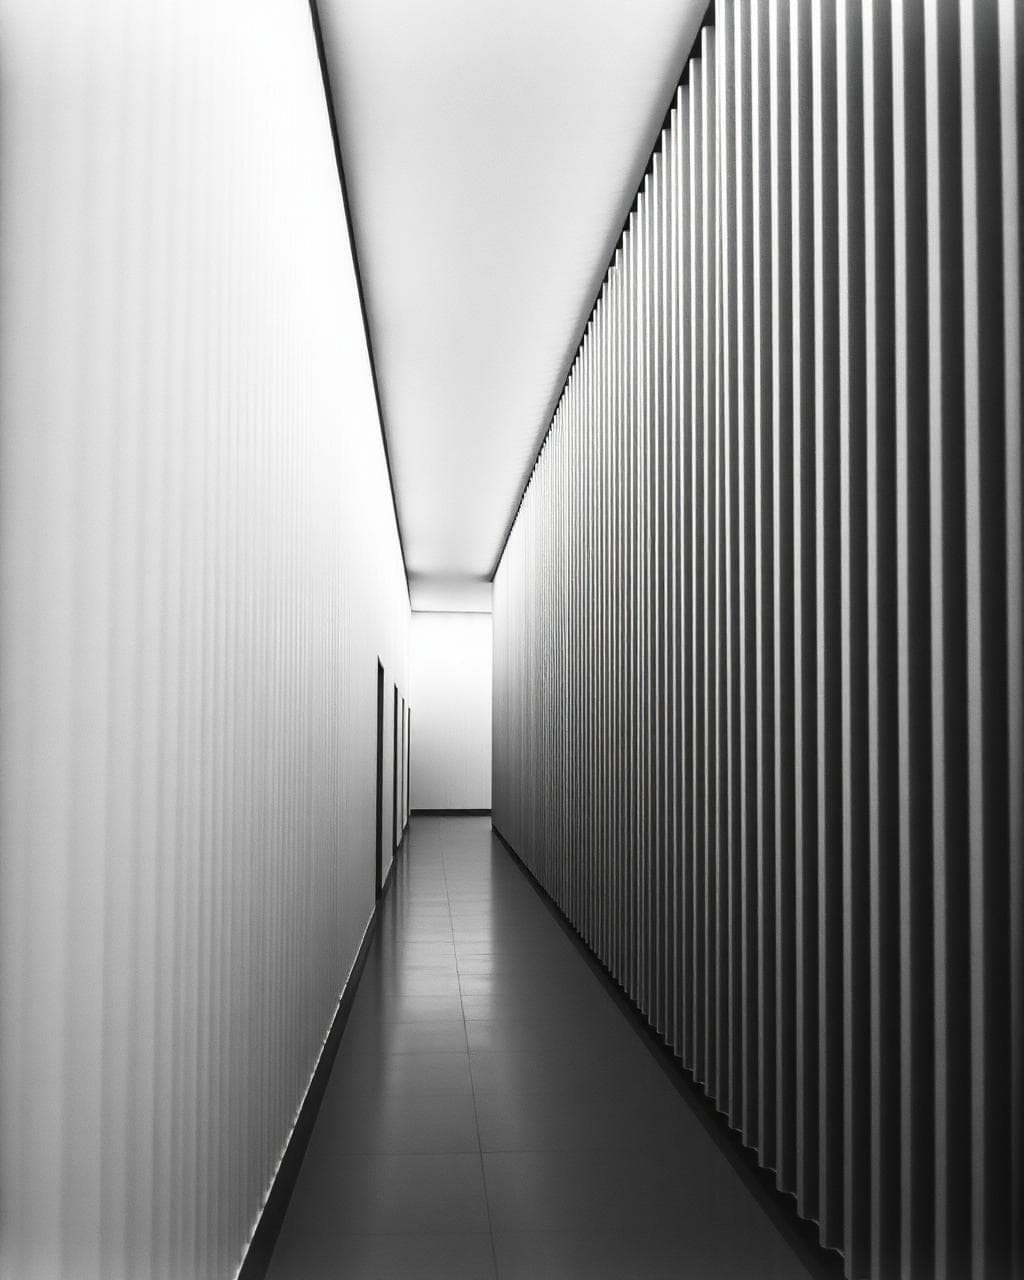
Concealed coves carry the volume while adjustable spots do the looking. Colour rendering was fixed at Ra 97 so the work on the wall reads exactly as it was made.
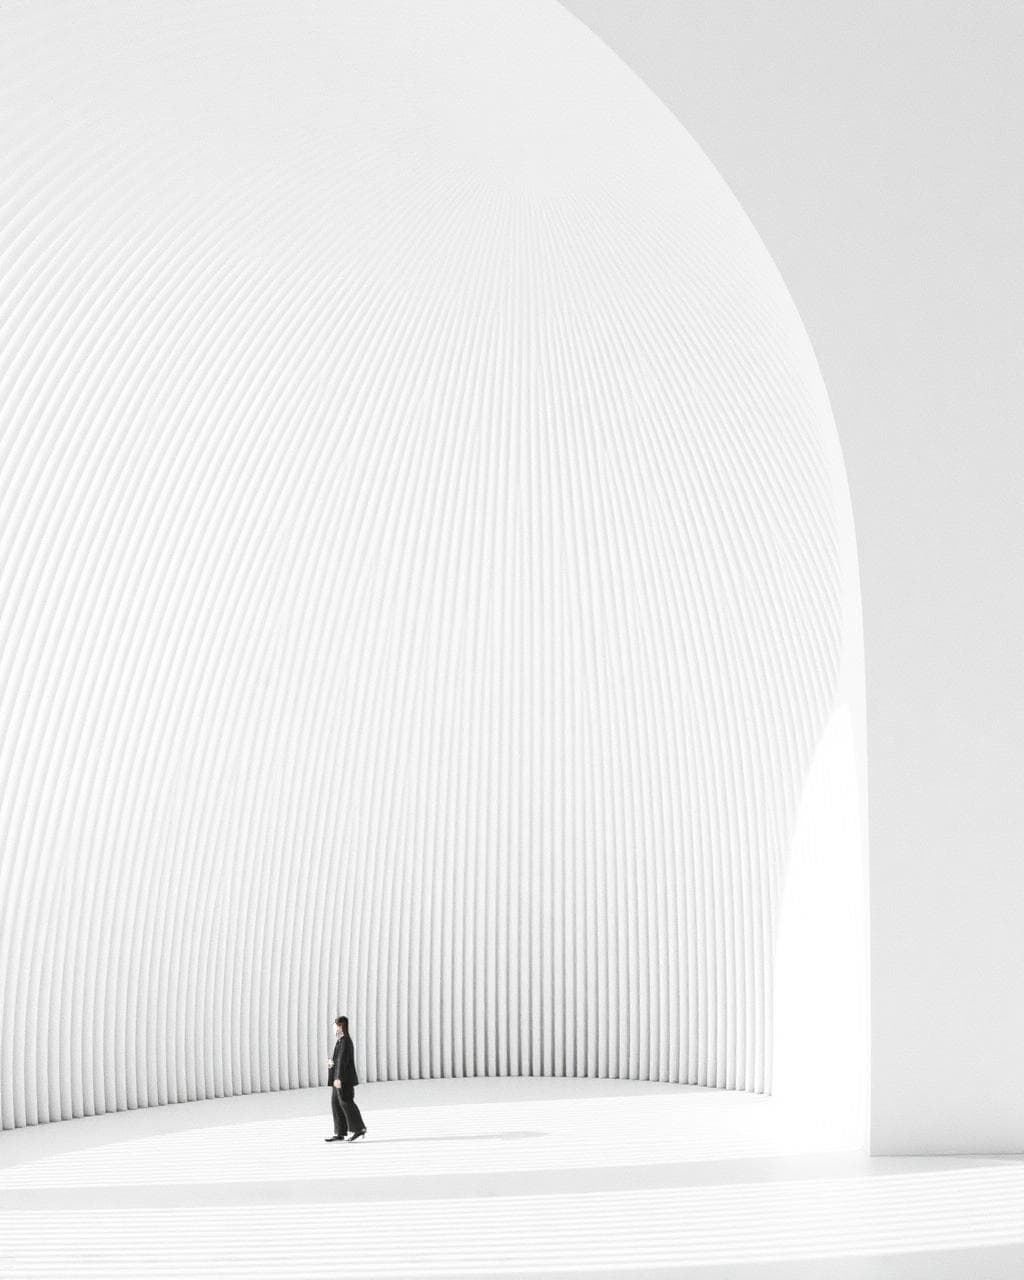
A public forecourt that stays usable after dark. Low-glare bollards mark the route, uplight holds the tree line, and every fitting sits below the dark-sky threshold.
Six rules the practice holds to on every scheme, whatever its size.
Light is drawn before it is bought. We model the room, test the levels, and only then decide which fitting earns its place.
Glare is the fastest way to ruin a good room. Every scheme is checked at eye height, seated and standing, before it is signed off.
Daylight does most of the work. Our layouts start from the windows and add only what the hours after sunset actually need.
Scenes people can operate beat systems they cannot. Controls are set up in plain language and handed over with the room, not after it.
Efficient kit still fails if it is aimed badly. We size loads to the task, then commission on site so the numbers hold in use.
A scheme is finished when the last aiming pass is done. We return at night, adjust, and leave a record of every setting.
Good lighting is rarely noticed. It is felt as a room that is easy to be in, hour after hour, long after the drawings are filed.
Calicut, Kerala
IN
Monday–Saturday
10:00–19:00